Designed as a sanctuary for healing.
Designed as a sanctuary for healing.
Designed as a sanctuary for healing.
Promesa RRSY Intensive Residential Treatment Facility
Promesa RRSY Intensive Residential Treatment Facility
Promesa RRSY Intensive Residential Treatment Facility
Bronx, New York
Bronx, New York
Bronx, New York
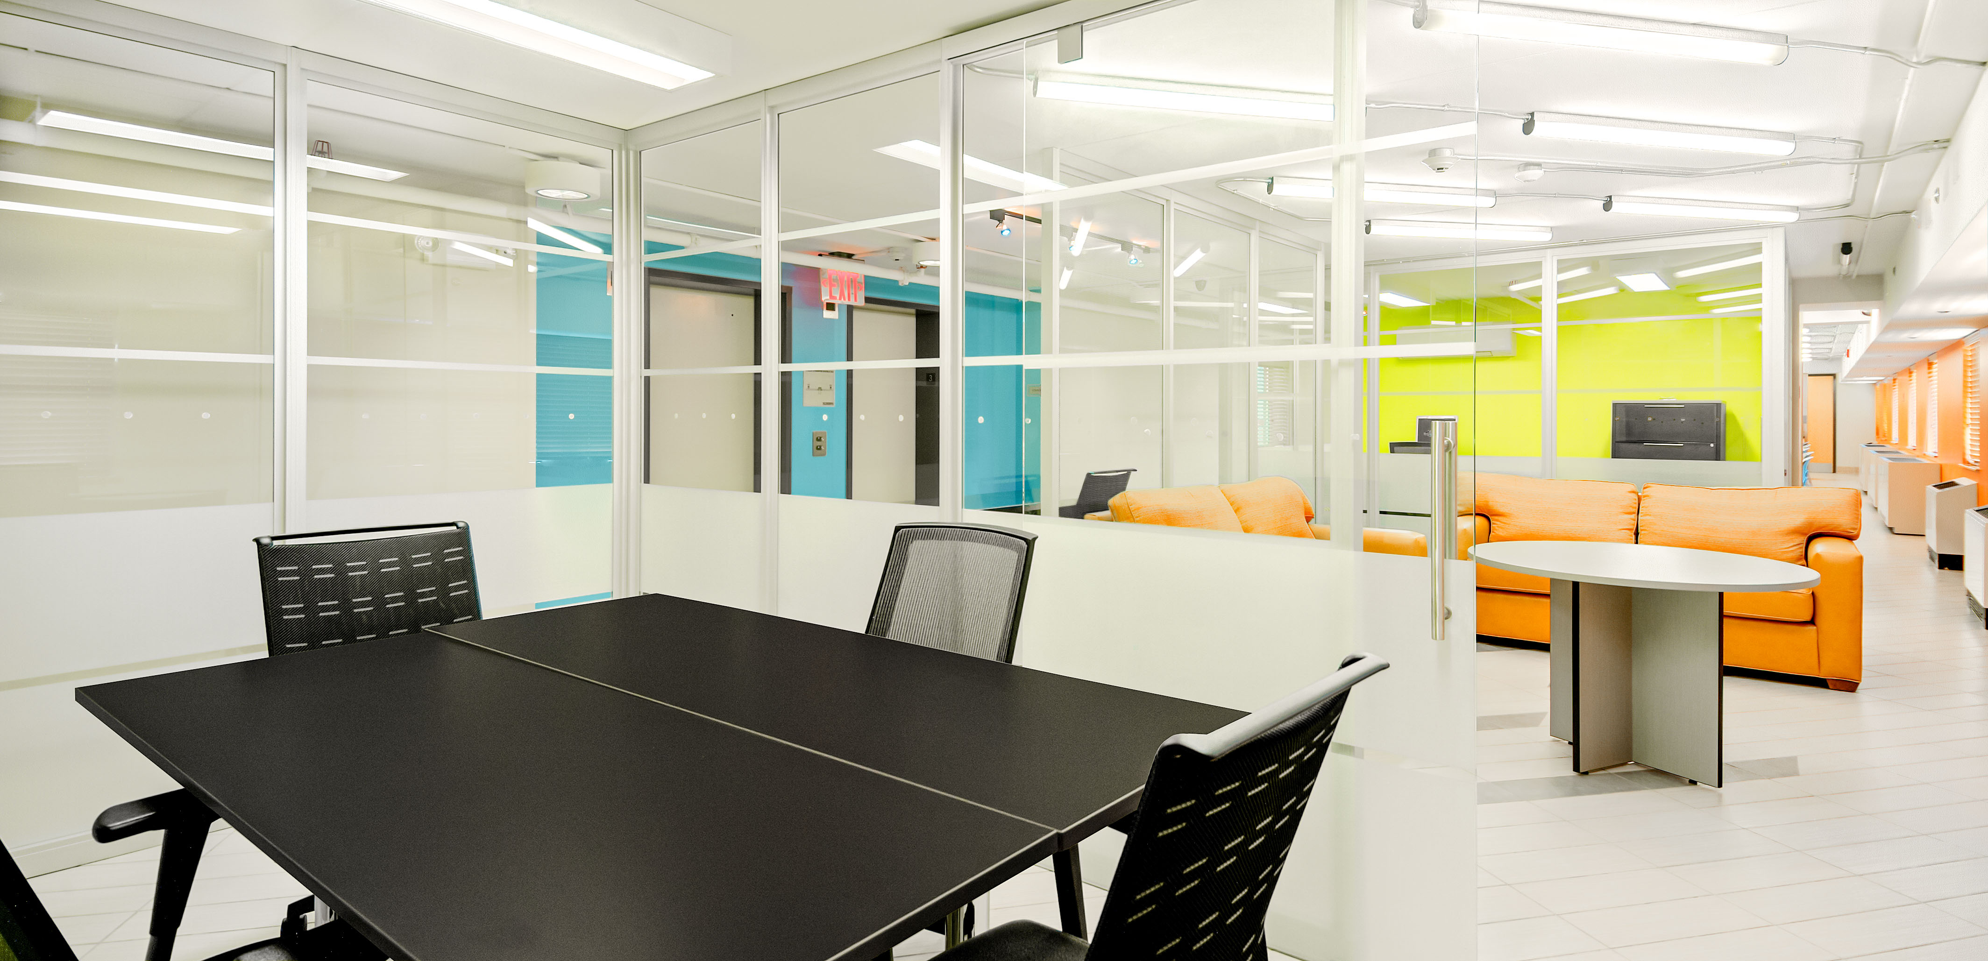
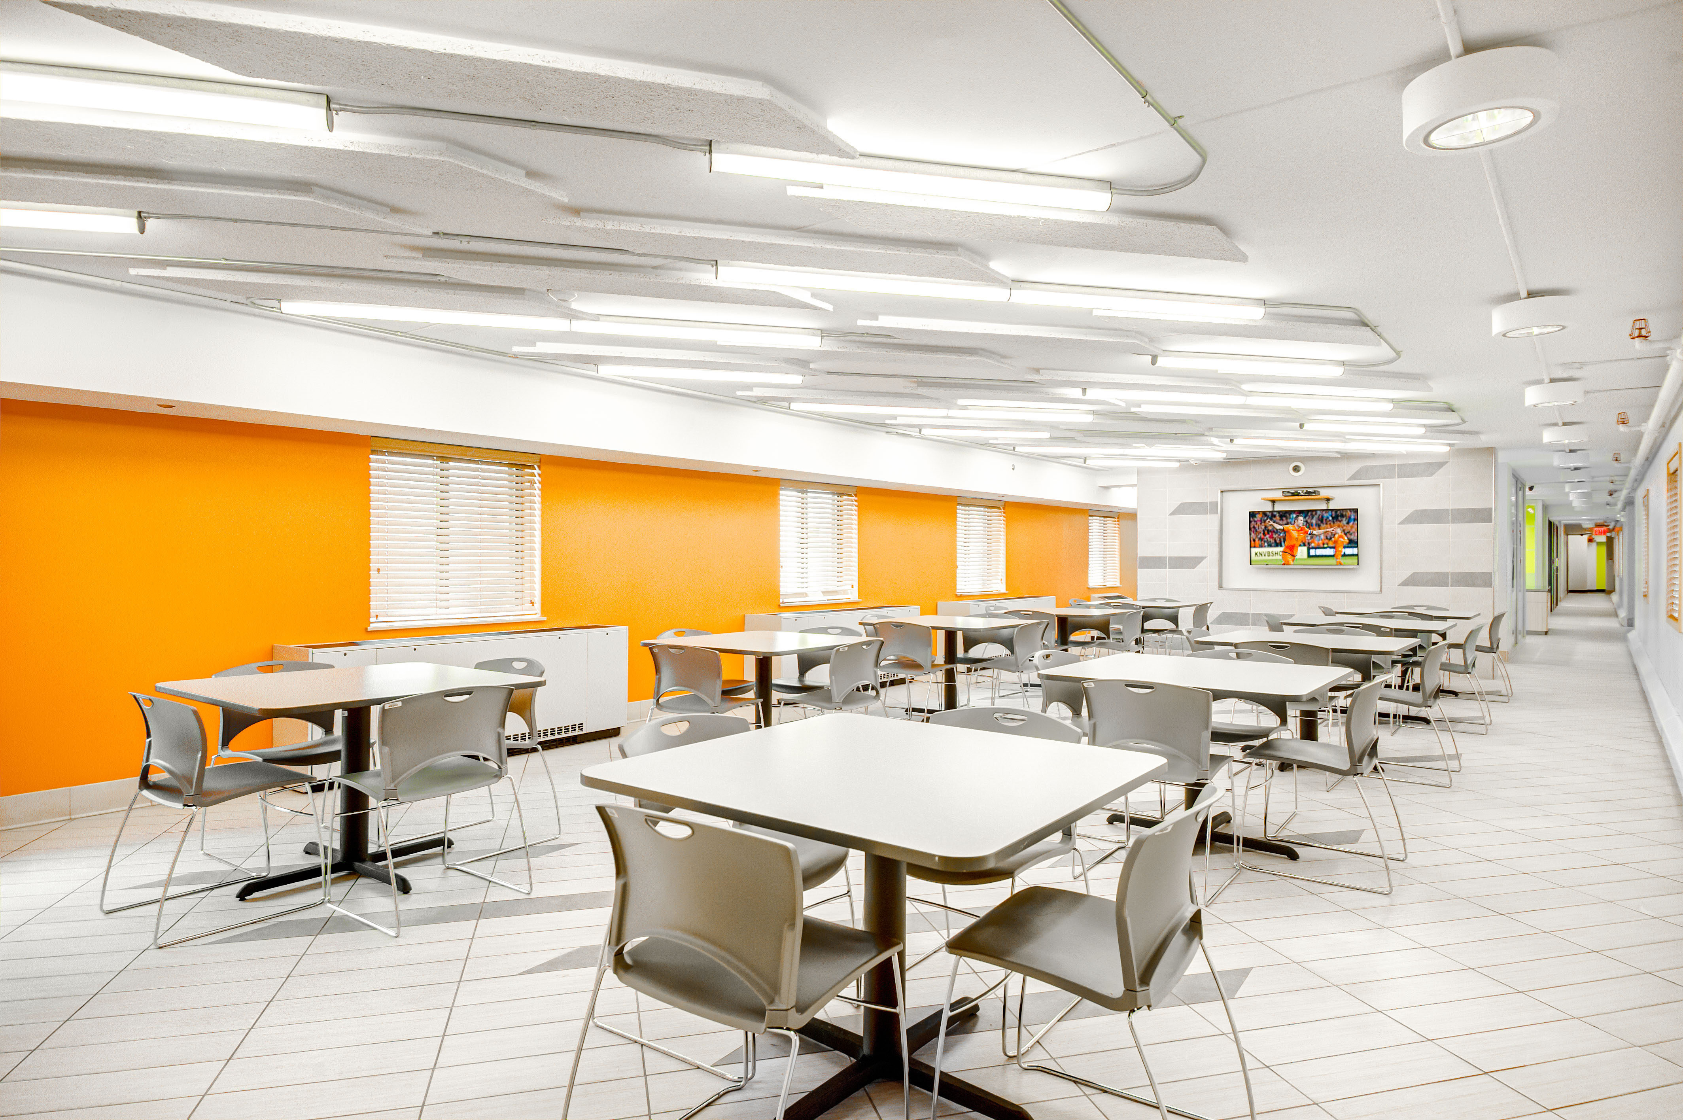
Located in the Bronx, the fi ve-story Promesa building needed exterior rehabilitation and interior renovations. The upgraded facility accommodates a wide range of therapeutic services, from group and individual counseling to spaces for vocational instruction. The program also features a new dining hall, 20 resident rooms, and extensive staff areas.
Located in the Bronx, the fi ve-story Promesa building needed exterior rehabilitation and interior renovations. The upgraded facility accommodates a wide range of therapeutic services, from group and individual counseling to spaces for vocational instruction. The program also features a new dining hall, 20 resident rooms, and extensive staff areas.
SBLM achieved the client’s goal by opening up the floor plans, providing light and bright colors, and making the spaces as flexible as possible. The resulting renovation is a hybrid that meshes a calming aesthetic with a contemporary, youthful atmosphere. In addition to color coded wayfinding, SBLM designed custom wall murals and engraved glass inspirational signage to create a welcoming environment. Also featured are phased selective interior demolition documents; selected new interior finishes and fixtures; and oversaw extensive upgrades to mechanical, electrical, and plumbing systems.
SBLM achieved the client’s goal by opening up the floor plans, providing light and bright colors, and making the spaces as flexible as possible. The resulting renovation is a hybrid that meshes a calming aesthetic with a contemporary, youthful atmosphere. In addition to color coded wayfinding, SBLM designed custom wall murals and engraved glass inspirational signage to create a welcoming environment. Also featured are phased selective interior demolition documents; selected new interior finishes and fixtures; and oversaw extensive upgrades to mechanical, electrical, and plumbing systems.
"Our design and facilities uphold a vision of care rooted in dignity, equity, and hope."
"Our design and facilities uphold a vision of care rooted in dignity, equity, and hope."
"Our design and facilities uphold a vision of care rooted in dignity, equity, and hope."